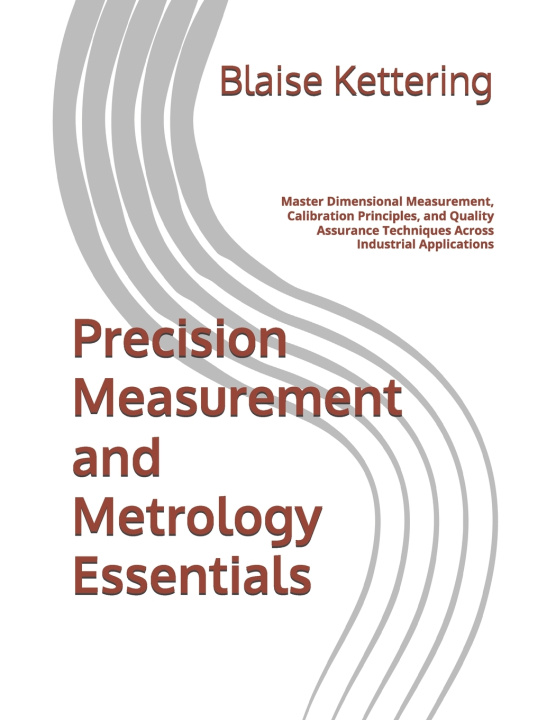
Built for engineers, technicians, quality professionals, and students, this book offers a practical path into the world of dimensional measurement and metrology. It explains not only how to measure, but also how to trust the results, document them correctly, and use them to support sound quality decisions.
Covering the full measurement workflow from fundamentals to final release, the book brings together core ideas such as traceability, uncertainty, calibration, environmental control, and measurement system analysis. It also shows how these principles apply across common industrial tools and methods, including calipers, micrometers, gauges, CMMs, optical systems, surface profilers, and vision-based inspection.
What the book covers
- Clear definitions of metrology terms, uncertainty, bias, repeatability, and reproducibility.
- Dimensional geometry, datums, tolerancing, and GD&T-focused measurement planning.
- Calibration practice, certificate interpretation, intervals, and guardbands.
- Environmental influences such as temperature, vibration, cleanliness, and optical conditions.
- Measurement system analysis, including gage R&R, bias, linearity, and stability.
- Quality assurance workflows for inspection planning, first article inspection, SPC, and nonconformance handling.
The later chapters move into hands-on application, showing how to plan and verify CMM programs, establish reliable optical measurements, evaluate surface texture and form, and build standardized measurement procedures that can be repeated with confidence. Practical case studies tie the concepts together and demonstrate how to choose methods, control variation, and support compliant decisions in real production settings.
Every chapter is focused on usable results. Readers will find guidance on setting up measurement strategies, estimating uncertainty, writing procedures, and interpreting data in a way that supports both technical accuracy and quality assurance requirements.
This is a solid reference for anyone who needs dependable dimensional measurement practices in manufacturing, inspection, calibration, or process control.