DESIGN THE MEMBER. UNDERSTAND THE SYSTEM. DELIVER THE BUILDING.
Structural steel design is rarely difficult because of one isolated equation. The real challenge is knowing how loads move through the building, which limit state controls, what assumptions the analysis model is actually making, how connections affect the force path, and how code requirements become drawings that can be fabricated and erected.
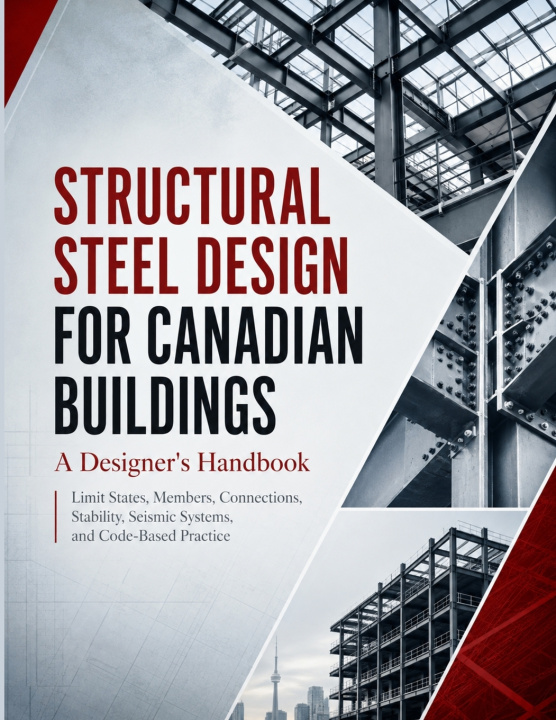
Structural Steel Design for Canadian Buildings: A Designer's Handbook is a practical, systems-based guide to designing steel buildings in the Canadian context. Developed around limit states design, NBC 2025, and CSA S16:24, this 560-page handbook connects structural mechanics, member behaviour, connections, stability, seismic response, detailing, construction, and professional design workflow in one coordinated reference.
FROM CALCULATION TO ENGINEERING JUDGMENT
Rather than treating beams, columns, braces, connections, diaphragms, and foundations as unrelated calculations, the book shows how they work together as a structural system. It develops the reasoning behind design checks, demonstrates how assumptions influence resistance and behaviour, and repeatedly brings the reader back to equilibrium, deformation, load path, constructability, and verification.
Inside, you will learn how to:
• Apply the Canadian limit-states framework and organize loads, combinations, load paths, and design decisions.
• Design and assess tension members, compression members, beams, shear-critical elements, beam-columns, HSS members, and torsion-sensitive components.
• Work through bolted and welded connections, gusset plates, splice components, base plates, anchor rods, and connection force transfer.
• Understand composite steel-concrete floor systems, building stability, bracing, diaphragms, collectors, second-order effects, and lateral-system behaviour.
• Navigate seismic steel design in Canada, including SFRS selection, ductility, capacity design, drift, irregularities, protected mechanisms, and seismic force transfer.
• Address serviceability, vibration, fire-protection interfaces, durability, fabrication tolerances, erection stability, field changes, and quality control.
• Carry design intent from structural scheme and analysis model through coordinated calculations, connection forces, BIM/drawing review, and issued construction documents.
WORKED EXAMPLES THAT TEACH THE DECISION PROCESS
The handbook includes worked examples, practice problems, design-review exercises, equation summaries, checklists, a glossary, and a consolidated index. The examples are structured to help readers identify governing behaviour, test assumptions, check order of magnitude, and understand why a design decision is appropriate-not simply repeat a calculation sequence.
WHO THIS BOOK IS FOR
This handbook is written for upper-level civil and structural engineering students, graduate engineers, structural engineers in training, practising building designers, engineering technologists, instructors, and professionals who need a clearer bridge between steel-design theory and Canadian building practice. It can be read progressively as a learning text or used by experienced designers as a topic-by-topic desk reference.
For real projects, the book also reinforces an essential professional habit: confirm the governing jurisdiction, adopted building code, referenced standards, project specifications, and applicable professional requirements before using any design provision.
BUILD STEEL DESIGN KNOWLEDGE THAT CONNECTS
If you want a structural steel reference that goes beyond isolated formulas and helps you see the complete building-from first load path to final drawing-add Structural Steel Design for Canadian Buildings: A Designer's Handbook to your engineering library today.